
GET MORE INFO
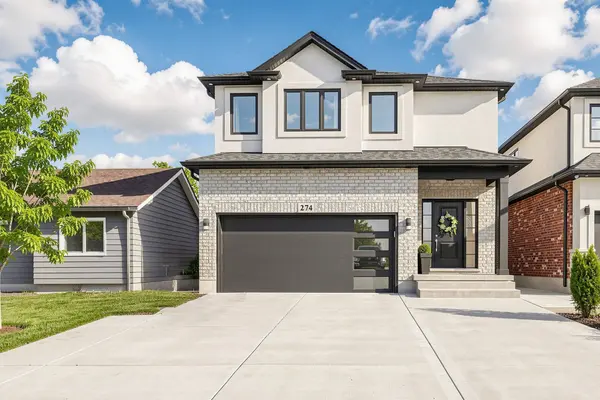
Single Family Home $ 1,349,000
274 Dewitt RD
Hamilton, ON L8E 2R1
- 4 Beds
- 5 Baths
- - Year Built
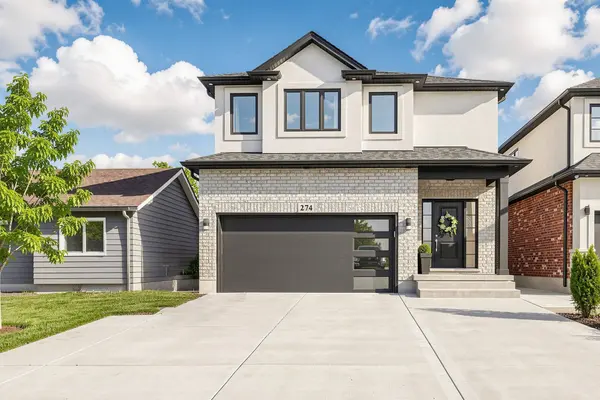
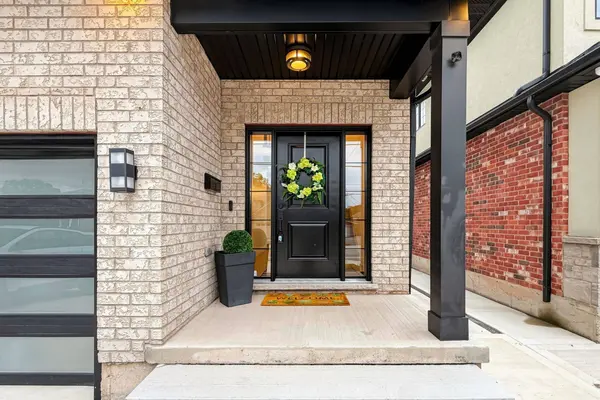
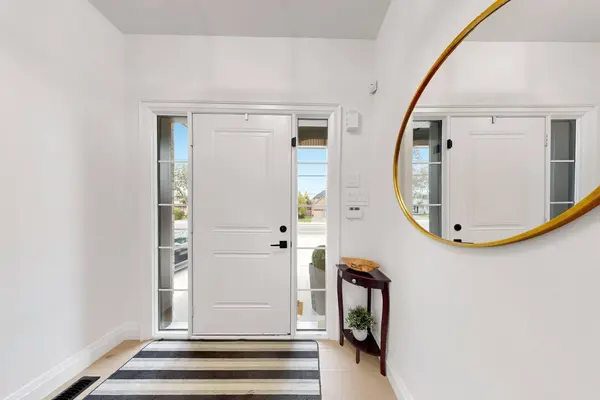
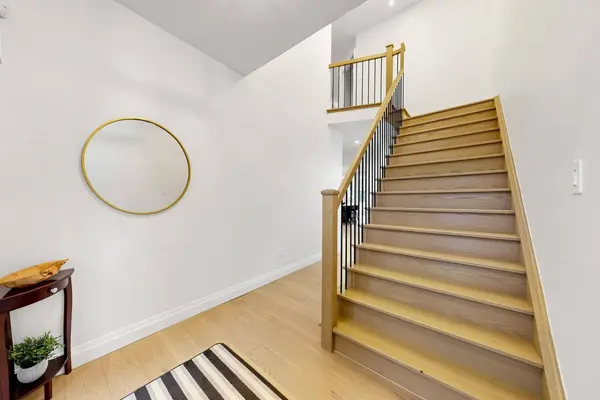
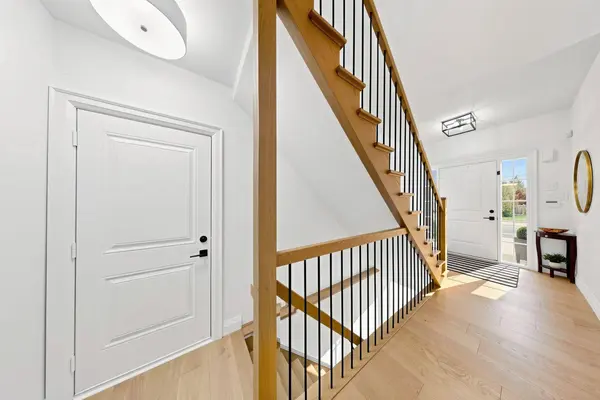
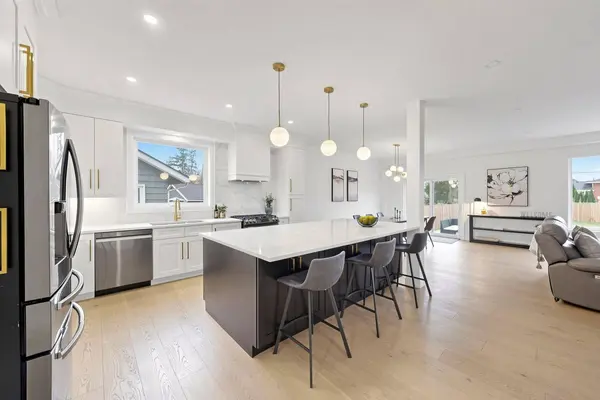
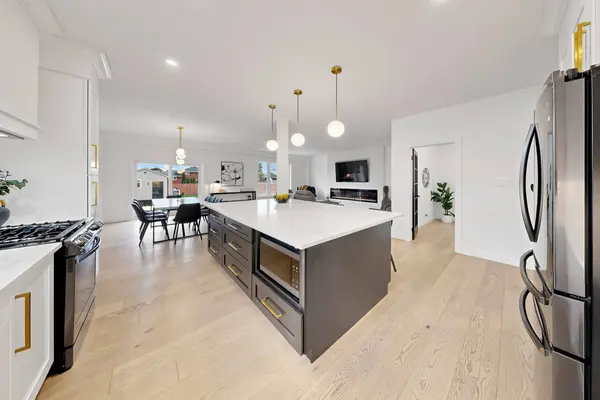
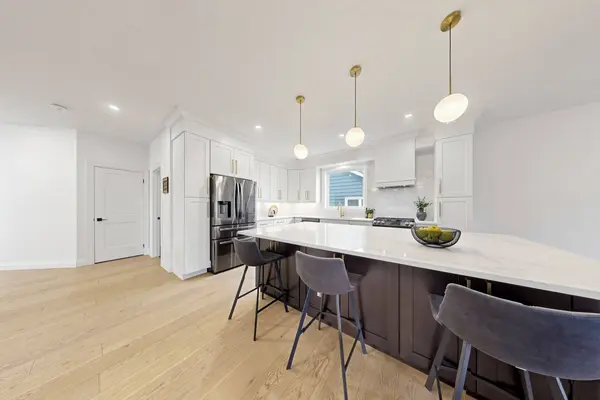
Welcome to this newly built custom home, where thoughtful upgrades and exceptional functionality come together. Featuring 9' ceilings throughout, including the basement, and upgraded engineered hardwood flooring, this home offers a stylish and spacious layout. The upgraded kitchen boasts quartz countertops and backsplash, an oversized custom island with additional storage, stainless steel sink and gas stove. The spacious primary retreat features vaulted ceilings, walk in closet and a luxurious ensuite with heated floors, glass shower and soaker tub. Enjoy a beautifully finished basement with a full bathroom, oversized windows, potential for a two-bedroom suite, and ample storage rooms. The fully fenced backyard offers an expansive graded lawn, stamped concrete patio with gas BBQ hookup, custom powered shed and gated access. Additional highlights include a custom mudroom with built-ins, 4.5 bathrooms, convenient upper-level laundry, an extra-wide driveway accommodating up to six vehicles plus a garage, EV charging station and abundant storage. The side entrance offers potential for a separate dwelling. A fantastic opportunity to own a thoughtfully upgraded custom built home with exceptional indoor and outdoor living space!
Listed by ROYAL LEPAGE REALTY PLUS
GALLERY
PROPERTY DETAIL
Key Details
Property Type Single Family Home
Sub Type Detached
Listing Status Active
Purchase Type For Sale
Approx. Sqft 2500-3000
Subdivision Stoney Creek
MLS Listing ID X14096244
Style 2-Storey
Bedrooms 4
Annual Tax Amount $7,577
Tax Year 2026
Property Sub-Type Detached
Location
State ON
County Hamilton
Area Hamilton
Rooms
Family Room No
Basement Separate Entrance, Development Potential, Partially Finished
Kitchen 1
Building
Foundation Poured Concrete
Interior
Interior Features In-Law Capability, Storage
Cooling Central Air
Fireplace Yes
Heat Source Gas
Exterior
Parking Features Available
Garage Spaces 1.0
Pool None
Roof Type Asphalt Shingle
Lot Frontage 35.56
Lot Depth 160.01
Total Parking Spaces 7
Others
ParcelsYN No
CONTACT

Tish Schobourgh
Powered by Lofty Inc. Copyright 2026. All Rights Reserved. Privacy Policy & TOS