


REQUEST A TOUR If you would like to see this home without being there in person, select the "Virtual Tour" option and your agent will contact you to discuss available opportunities.
In-PersonVirtual Tour

$ 479,999
Est. payment /mo
Active
436 McAlpine AVE N Welland, ON L3B 1T3
3 Beds
2 Baths
UPDATED:
Key Details
Property Type Multi-Family
Sub Type Duplex
Listing Status Active
Purchase Type For Sale
Approx. Sqft 1500-2000
Subdivision 768 - Welland Downtown
MLS Listing ID X12947028
Style 2-Storey
Bedrooms 3
Annual Tax Amount $3,015
Tax Year 2026
Property Sub-Type Duplex
Property Description
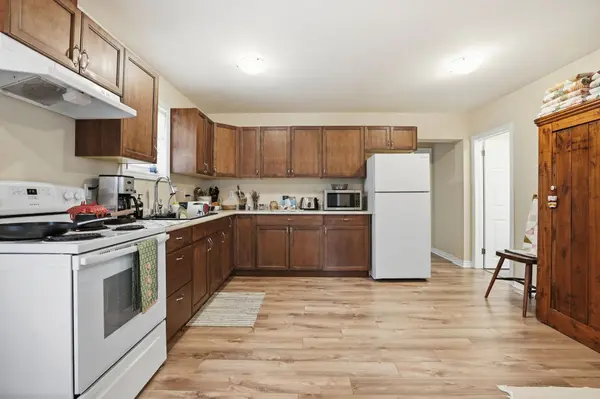
First-time buyers - this is the one you've been waiting for. This legal Welland duplex offers something that rarely comes up in this market: a real home, with real flexibility, and a built-in strategy for making ownership genuinely affordable from day one. Three ways to make it yours - you choose. Option 1 - Live in the main floor, rent the upper unit. Move into a bright, open-concept two-bedroom unit with a generous kitchen, full 4-piece bath, and spacious living and dining area. The self-contained one-bedroom upper unit - with its own kitchen, living space, and full bath - generates rental income that works against your mortgage every single month. Tenants are currently in place and happy to stay. Income starts immediately. No vacancy period, no guesswork. Option 2 - Live upstairs, rent the main floor. Prefer your own quiet one-bedroom space while maximizing rental return? Move into the upper unit and lease out the larger two-bedroom main floor below. Own the building, let the bigger unit carry the costs, and build equity quietly while your tenant does the heavy lifting. Option 3 - Convert back and own something truly special. Here's the detail that stops buyers in their tracks: this home was originally built as a single-family residence - 5 bedrooms and 2 bathrooms under one roof. The duplex conversion is straightforward to reverse, and when you do, you end up with one of the most spacious updated homes available in Niagara at this price. Five bedrooms. Two full baths. Over 1,600 sq ft above grade. A full basement with separate exterior access. Updated throughout. At this size, at this price, in this location - it won't last. Separate hydro meters. Two-car private drive. Central air and gas forced-air heat. Minutes to Hwy 406, schools, hospital, shopping, transit, and parks. Flexible possession. Three paths in. One remarkable opportunity. This is what smart first-time buying looks like.
Location
State ON
County Niagara
Area Niagara
Rooms
Family Room Yes
Basement Full, Separate Entrance, Unfinished
Kitchen 2
Interior
Interior Features Rough-In Bath, Water Heater Owned
Cooling Central Air
Fireplace No
Heat Source Gas
Exterior
Parking Features Private Double
Pool None
Roof Type Asphalt Shingle
Lot Frontage 30.0
Lot Depth 100.0
Total Parking Spaces 2
Building
Building Age 51-99
Unit Features Hospital,Library,Park
Foundation Concrete Block
Others
ParcelsYN No
Listed by RE/MAX ESCARPMENT GOLFI REALTY INC.
Nearby Locations