


REQUEST A TOUR If you would like to see this home without being there in person, select the "Virtual Tour" option and your agent will contact you to discuss available opportunities.
In-PersonVirtual Tour

$ 449,900
Est. payment /mo
New
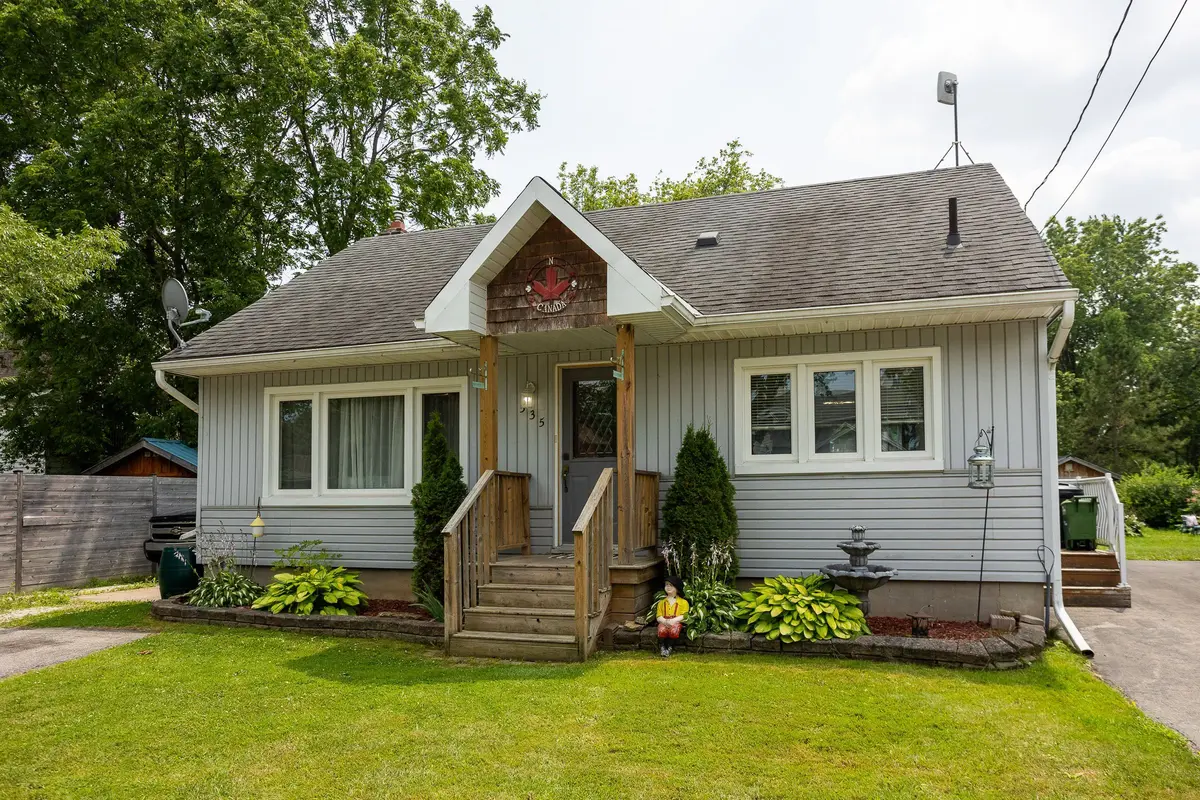
535 9th ST W Owen Sound, ON N4K 3P3
3 Beds
2 Baths
UPDATED:
Key Details
Property Type Single Family Home
Sub Type Detached
Listing Status Active
Purchase Type For Sale
Approx. Sqft 1100-1500
Subdivision Owen Sound
MLS Listing ID X13587678
Style 1 1/2 Storey
Bedrooms 3
Annual Tax Amount $3,136
Tax Year 2025
Property Sub-Type Detached
Property Description
"Home Sweet Home" could be yours sooner than you think! Perfectly positioned on Owen Sound's desirable west side, this charming and well-maintained 1.5-storey home is just a short walk to schools, parks, and everyday amenities. Ideal for first-time buyers, downsizers, or anyone looking for the convenience of main floor living. This move-in-ready home offers 3 bedrooms, 2 full bathrooms, a bright open living space, and a spacious main floor primary bedroom complete with laundry. The beautifully updated kitchen features an island, ample cabinetry, modern finishes, and flows into a separate dining room where French doors lead to a large deck overlooking the private, landscaped backyard. Upstairs you'll find two generously sized bedrooms with excellent closet and storage space, while the finished lower level provides a comfortable family room, a second full bathroom, and a large mechanical/storage area that could also serve as a workshop. Outside, enjoy a double private driveway, a shared mutual driveway for added convenience, multiple storage buildings, and plenty of room to relax or entertain. With numerous updates over the years-including the kitchen, bathrooms, flooring, windows, lighting, and more, this bright, low-maintenance home is ready for its next chapter. If you've been searching for a welcoming home in one of Owen Sound's west side neighbourhoods, this could be the one.
Location
State ON
County Grey County
Area Grey County
Rooms
Family Room Yes
Basement Finished
Kitchen 1
Interior
Interior Features Primary Bedroom - Main Floor, Sump Pump
Cooling Central Air
Fireplace No
Heat Source Gas
Exterior
Exterior Feature Deck
Pool None
Waterfront Description None
Roof Type Asphalt Shingle
Lot Frontage 48.5
Lot Depth 104.2
Total Parking Spaces 4
Building
Unit Features School,Park
Foundation Concrete Block
Others
ParcelsYN No
Listed by Sutton-Sound Realty